Key projects

Complex challenges.
Considered solutions.

Key Infinity projects across healthcare, industrial, commercial and other sectors.

Selected Infinity MEP+ and international Infinity projects, with the engineering scope identified for each.

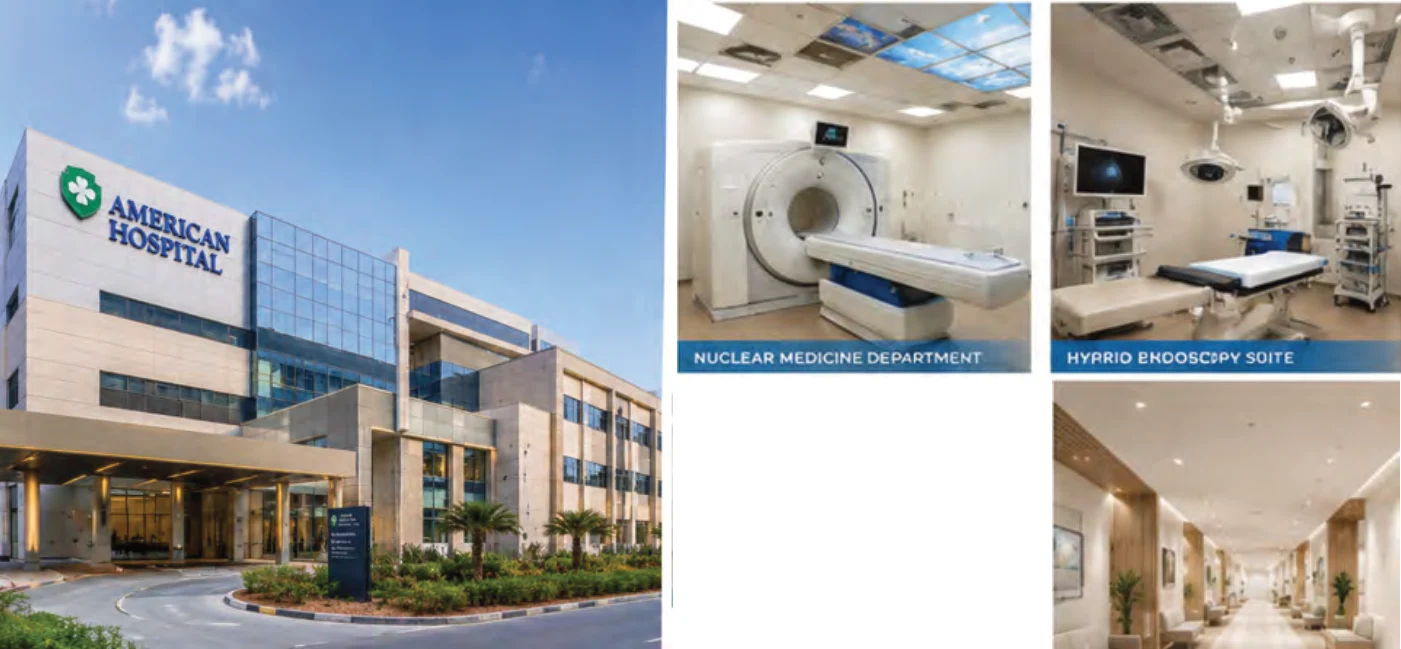
American Hospital Dubai — image from the company brochure
HealthcareDubai, UAE
Infinity MEP+ project

American Hospital Dubai

Specialist engineering for cath lab, endoscopy and nuclear medicine fit-outs within an operational hospital.

View project American Hospital Dubai

The scope includes consultation and treatment rooms, operating rooms, cath lab facilities, PET/CT and supporting spaces. The design responds to complex clinical requirements and the coordination demands of a live healthcare environment.

Client / owner
American Hospital Dubai
Architect
Massa
Scope
MEP · ELV · Fire & life safety
  • Operational hospital environment
  • Cath lab and nuclear medicine
  • Coordinated clinical building services
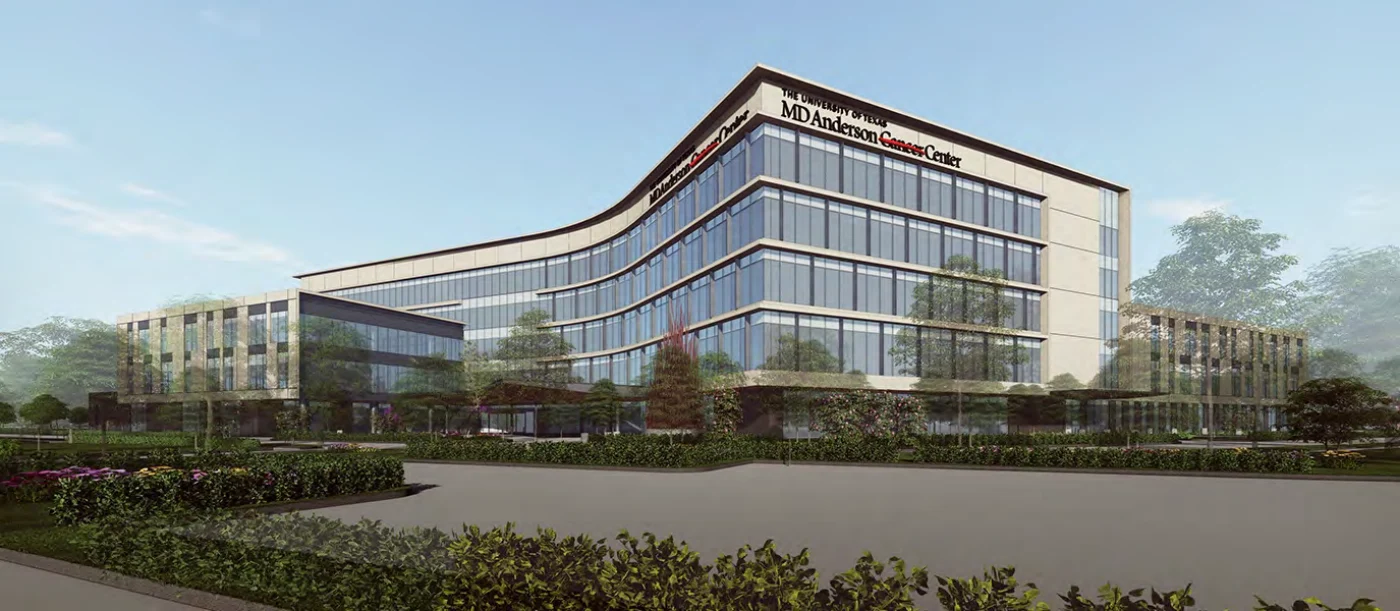
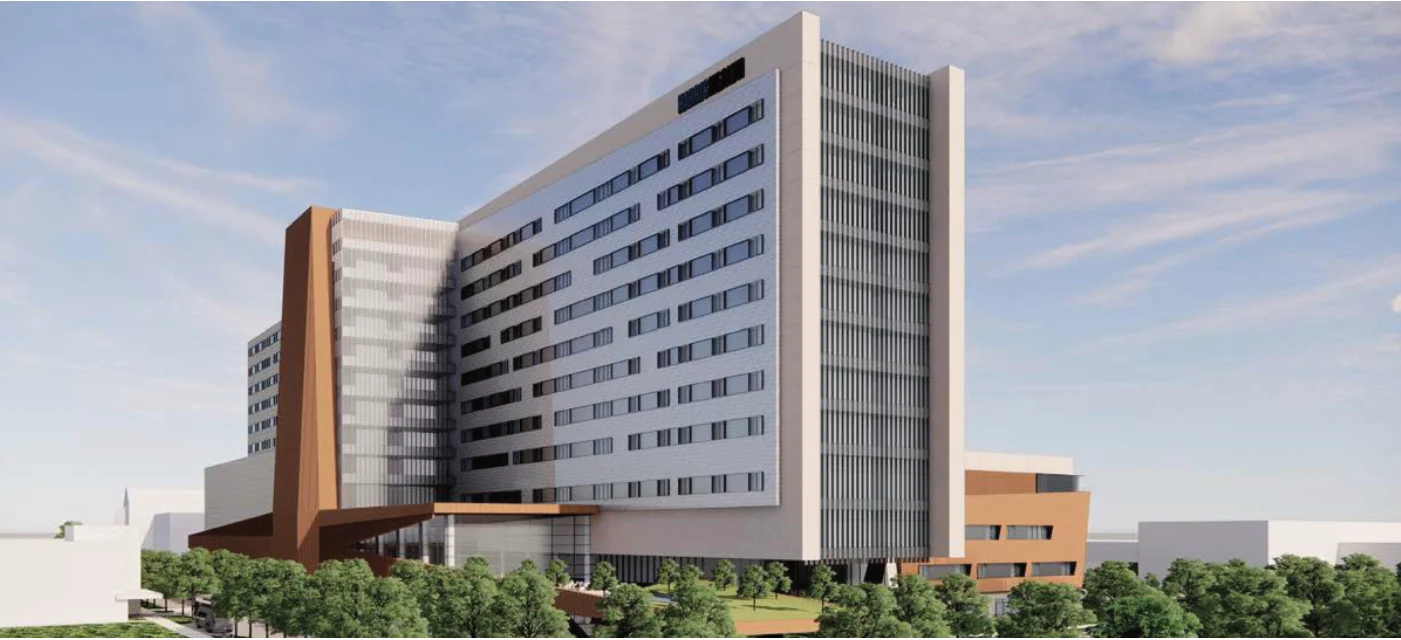
MD Anderson Cancer Center, Sugar Land — image from the company brochure
HealthcareTexas, USA
Infinity international project

MD Anderson Cancer Center, Sugar Land

HVAC and fire system design for a new specialist oncology centre in Sugar Land.

View project MD Anderson Cancer Center, Sugar Land

The facility's clinical programme includes ambulatory surgery, diagnostic imaging, radiation oncology, multidisciplinary outpatient clinics and infusion therapy. A dedicated utility plant supports the campus infrastructure. Rendering: MD Anderson Cancer Center, as reproduced in the company brochure.

Client / owner
The University of Texas MD Anderson Cancer Center
Architect
HKS
Scope
HVAC · Fire systems
  • Specialist oncology services
  • Clinical and diagnostic environments
  • Campus utility infrastructure
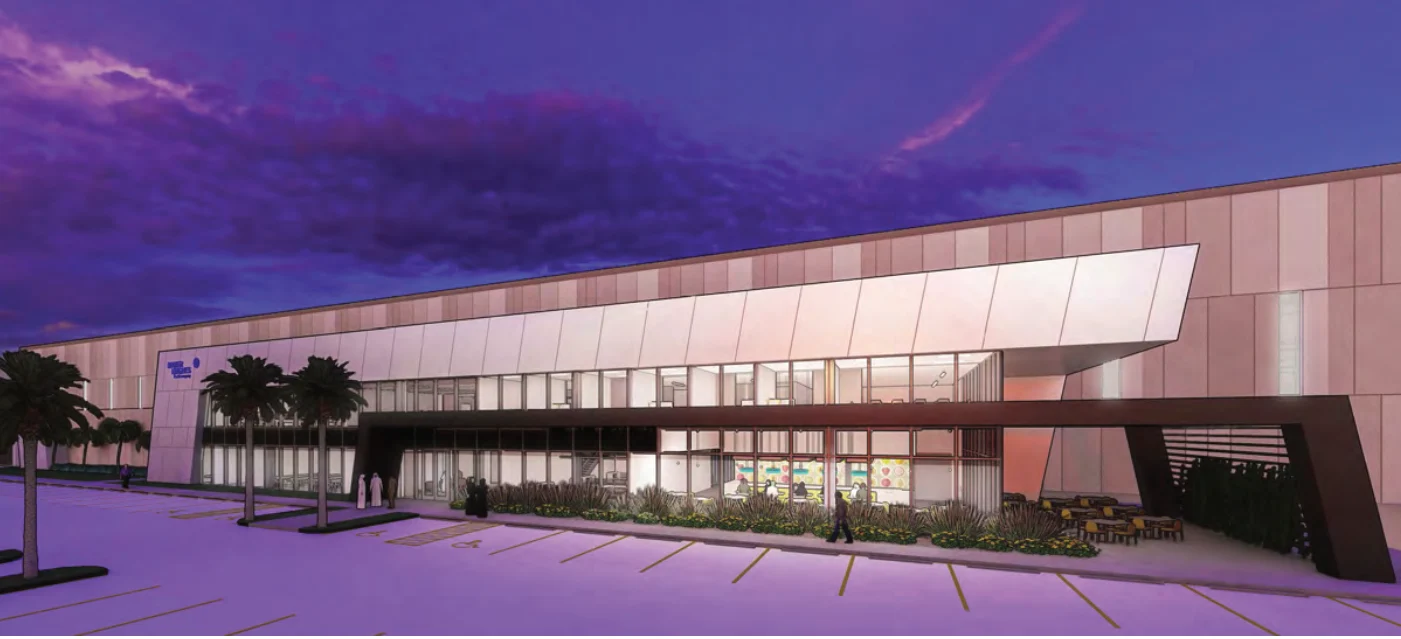
Baker Hughes at SPARK — image from the company brochure
IndustrialSaudi Arabia
Infinity MEP+ project

Baker Hughes at SPARK

MEP engineering for industrial facilities and offices at King Salman Energy Park.

View project Baker Hughes at SPARK

Design services covered a two-storey office and AMO facility within a broader manufacturing development. The systems include cooling and ventilation, power distribution, generators, fire and domestic water infrastructure, with coordination around the owner's internal design standards.

Client / owner
Baker Hughes
Architect
Energy Architecture
Scope
Mechanical · Electrical · Plumbing
  • Industrial and office facilities
  • Owner-specific design standards
  • International design coordination
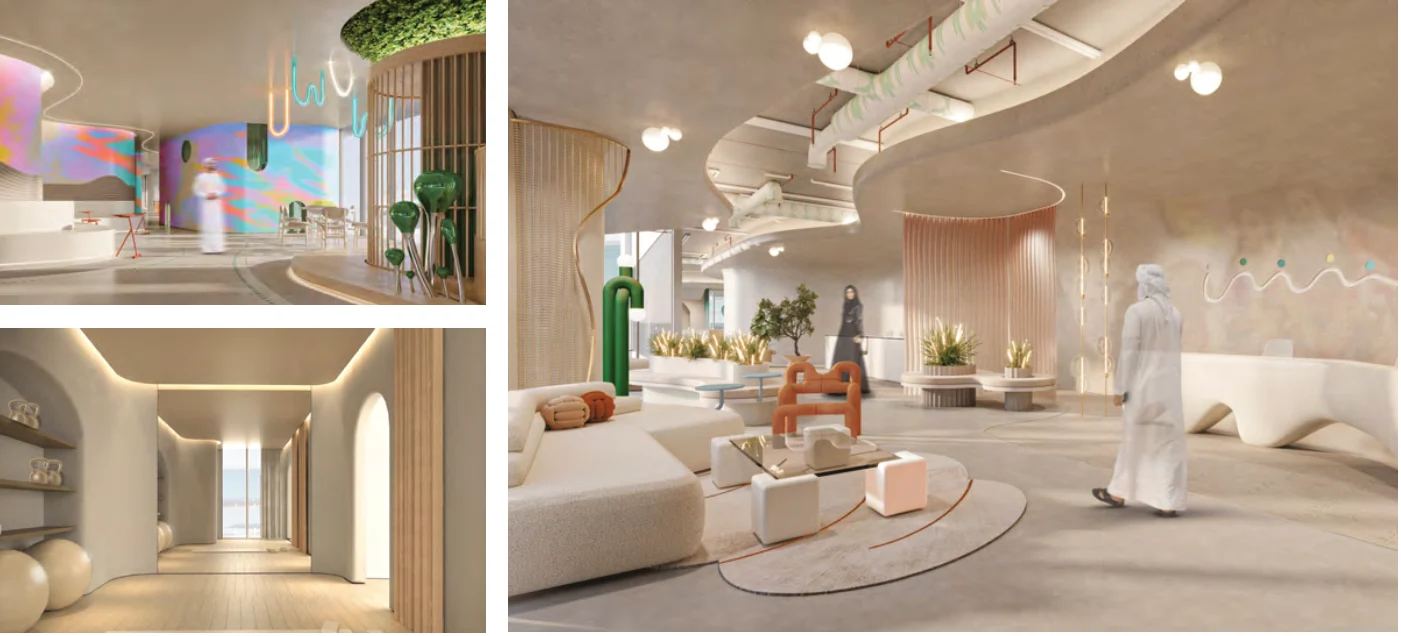
Family Care Authority HQ — image from the company brochure
Commercial fit-outsAbu Dhabi, UAE
Infinity MEP+ project

Family Care Authority HQ

Integrated engineering for offices, reception areas and shared facilities in a distinctive headquarters fit-out.

View project Family Care Authority HQ

The headquarters combines office space with reception areas, a children's zone, a café, a town hall and a yoga room. Building services and specialist design were coordinated with the interior architecture across the occupied floors.

Client / owner
Confidential
Architect
ROAR
Scope
MEP · Technology · Acoustics · Fire & life safety
  • Headquarters fit-out
  • Public-facing and staff spaces
  • Integrated specialist design
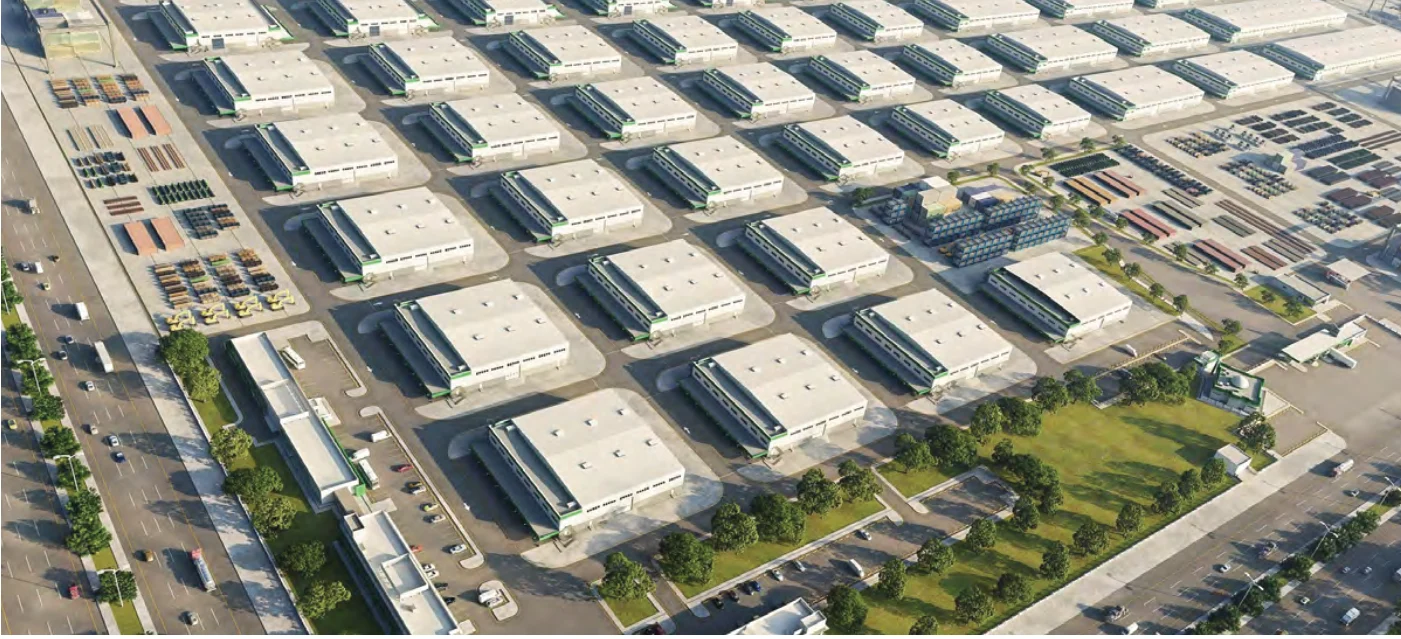
Polyflow Manufacturing Plant — image from the company brochure
IndustrialSaudi Arabia
Infinity MEP+ project

Polyflow Manufacturing Plant

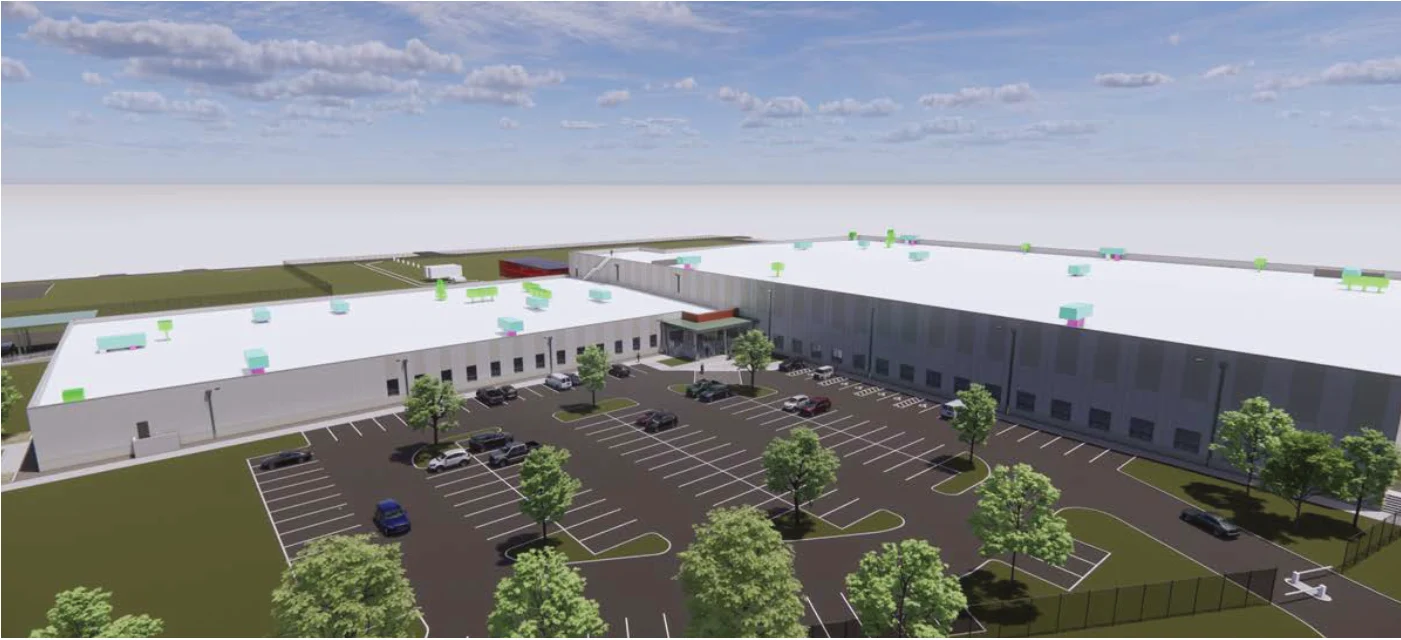
Engineering for a manufacturing facility with warehouses, offices and an advanced manufacturing laboratory.

View project Polyflow Manufacturing Plant

The scope addresses conditioned warehouse space, offices, maintenance areas, an advanced manufacturing laboratory and supporting plant. Design decisions were coordinated with regional operating conditions and Baker Hughes' internal standards.

Client / owner
Baker Hughes
Architect
Energy Architecture
Scope
Mechanical · Electrical · Plumbing
  • Advanced manufacturing laboratory
  • Warehouse and office integration
  • Regional operating conditions
LBJ Hospital & Parking Garage — image from the company brochure
HealthcareHouston, Texas, USA
Infinity international project

LBJ Hospital & Parking Garage

Complex hospital engineering incorporating a central utility plant and mixed-use parking structure.

View project LBJ Hospital & Parking Garage

The brochure describes a new 600-bed trauma hospital supported by a central utility plant, water-cooled chillers, cogeneration and standby power systems. The engineering responds to the resilience and infrastructure demands of a major hospital campus.

Client / owner
Harris Health System
Architect
HKS
Scope
MEP · Fire protection
  • 600-bed hospital programme
  • Central utility plant
  • Resilient power and water infrastructure
UT MD Anderson Consolidated Service Center — image from the company brochure
HealthcareHouston, Texas, USA
Infinity international project

UT MD Anderson Consolidated Service Center

Building services for a facility bringing essential hospital support departments together.

View project UT MD Anderson Consolidated Service Center

The Consolidated Service Center brings together temperature-controlled storage, pharmacy, sterile processing, clinical research and a full-service kitchen. The engineering scope includes mechanical, electrical, plumbing and technology design, with energy modelling to inform system selection.

Client / owner
MD Anderson
Architect
Huitt-Zollars
Scope
MEP · Technology · 3D energy modelling
  • Hospital support and logistics
  • Sterile processing and pharmacy
  • Energy modelling
MD Anderson Hazardous Drug Pharmacies — image from the company brochure
HealthcareHouston, Texas, USA
Infinity international project

MD Anderson Hazardous Drug Pharmacies

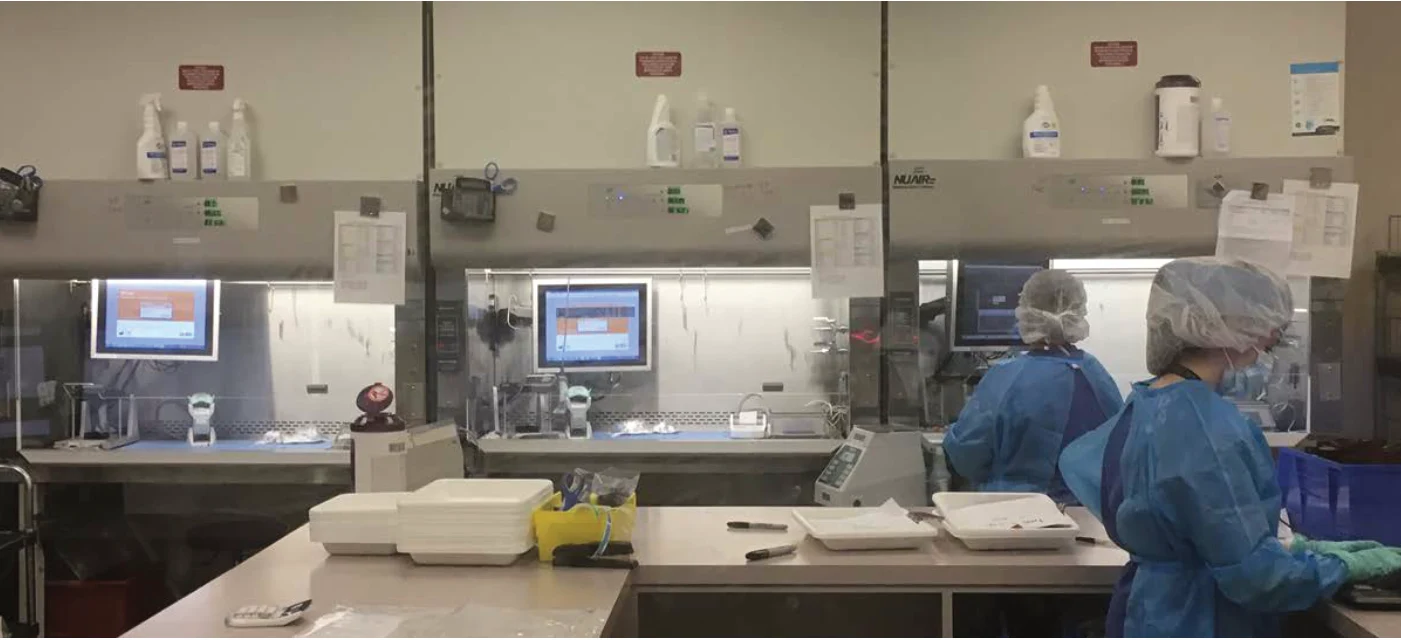
Engineering evaluation across 14 hazardous drug pharmacies on multiple campuses.

View project MD Anderson Hazardous Drug Pharmacies

The team assessed biosafety cabinet configurations, air handling, filtration, pressure differentials and control systems. Site airflow readings and maintenance records informed individual pharmacy reports and subsequent design work for the USP 797 and USP 800 upgrade programme.

Client / owner
University of Texas System
Architect
EYP Architecture
Scope
MEP evaluation · Airflow analysis
  • 14 pharmacy locations
  • Pressure and filtration assessment
  • Site airflow measurements
Reunion Rehabilitation Hospital — image from the company brochure
HealthcarePlano, Texas, USA
Infinity international project

Reunion Rehabilitation Hospital

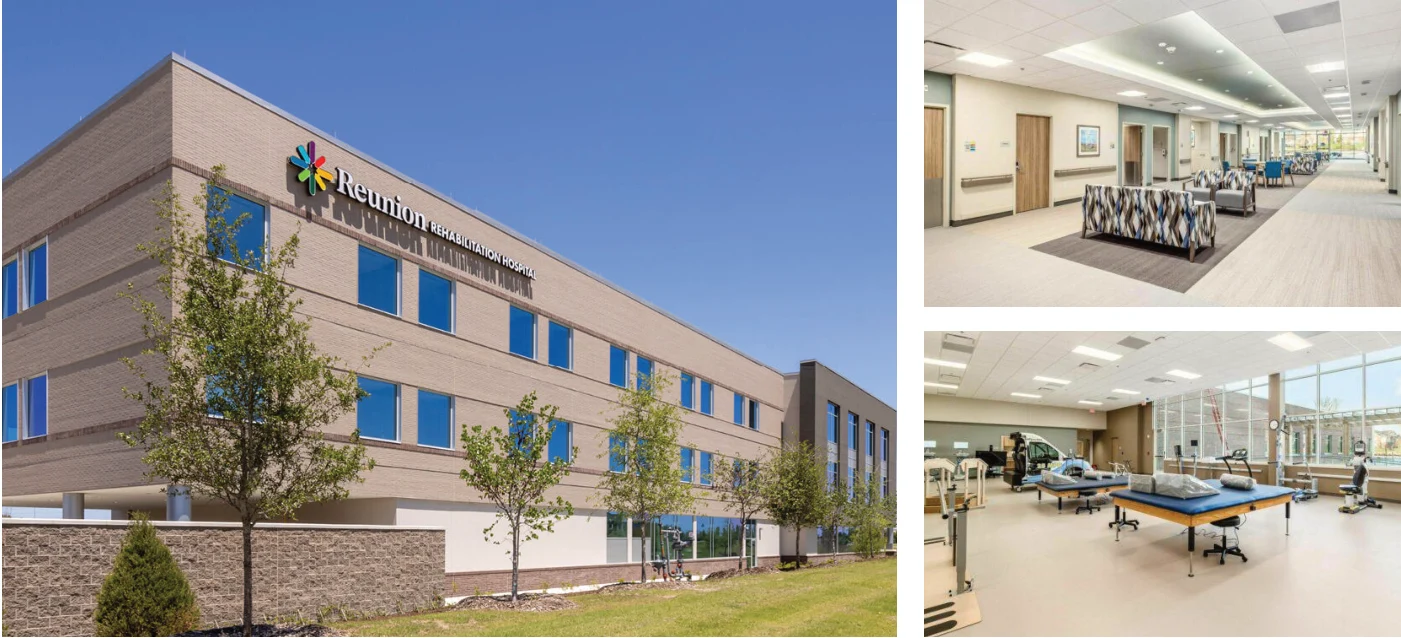
Engineering for a freestanding rehabilitation hospital with patient rooms and specialist therapy spaces.

View project Reunion Rehabilitation Hospital

The three-storey, 48-bed hospital includes private rooms, therapy gyms, outdoor therapy areas and isolation rooms. The scope included MEP systems, medical gases, nurse call technology and an emergency generator.

Client / owner
Reunion Rehabilitation Hospital
Architect
BSA Life Structures
Scope
MEP · Medical gases · Nurse call
  • 48 rehabilitation beds
  • Medical gases and nurse call
  • Therapy facilities
Mediclinic Dermatology Unit — image from the company brochure
HealthcareDubai Mall, UAE
Infinity MEP+ project

Mediclinic Dermatology Unit

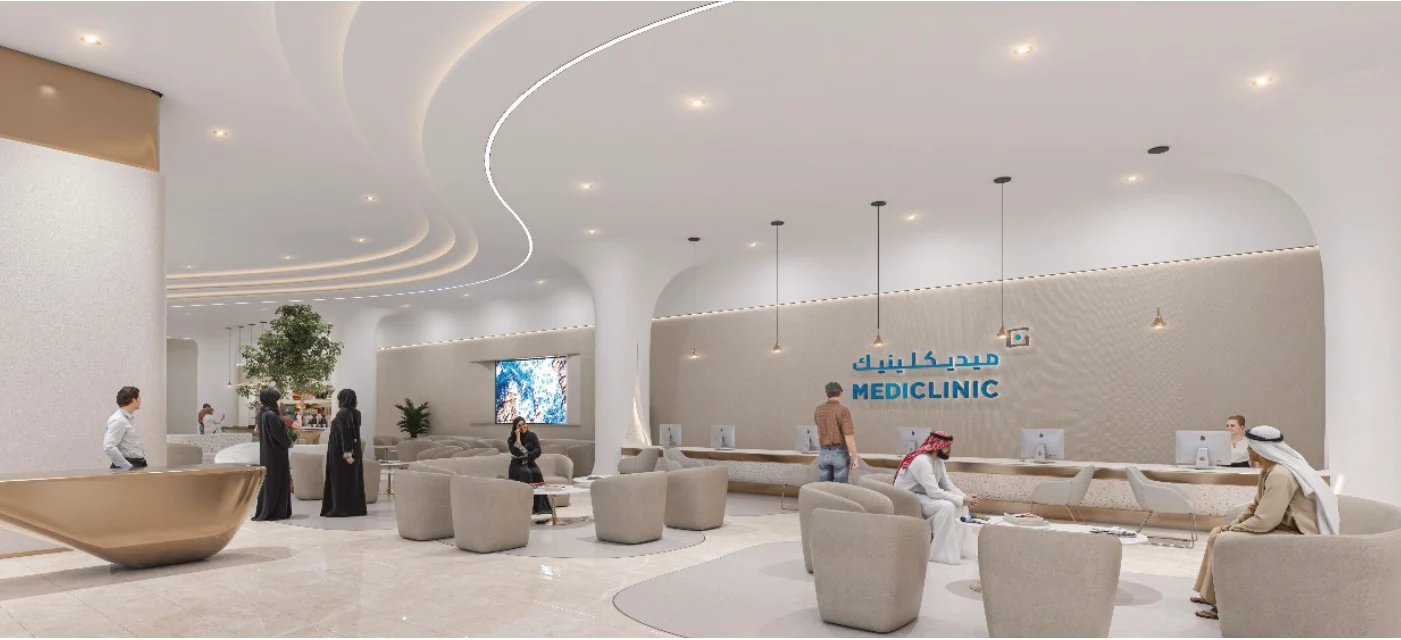
Tenant fit-out and relocation design for clinical consultation and treatment spaces.

View project Mediclinic Dermatology Unit

The project involves the Mediclinic Dermatology Unit within Dubai Mall, with consultation and treatment rooms and the relocation of dental rooms. The design coordinates clinical services with the requirements of an existing retail setting.

Client / owner
Mediclinic
Architect
Massa
Scope
MEP · ELV
  • Clinical tenant fit-out
  • Consultation and treatment rooms
  • Existing building coordination
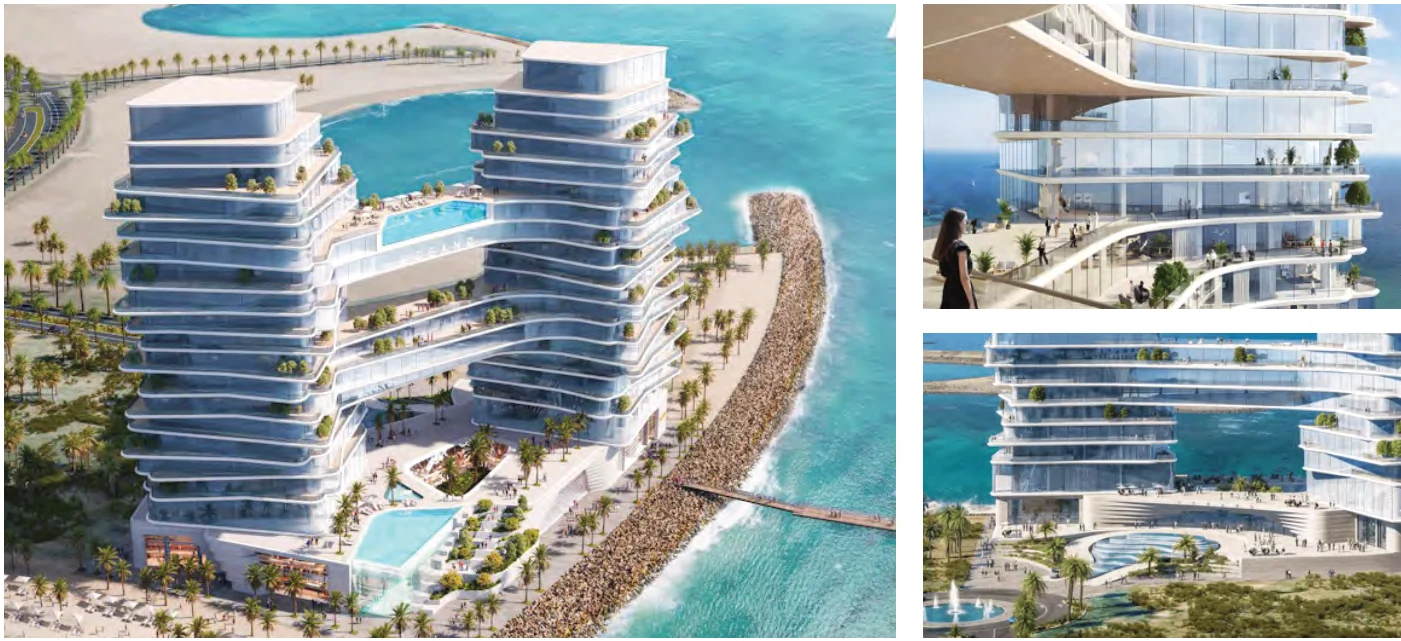
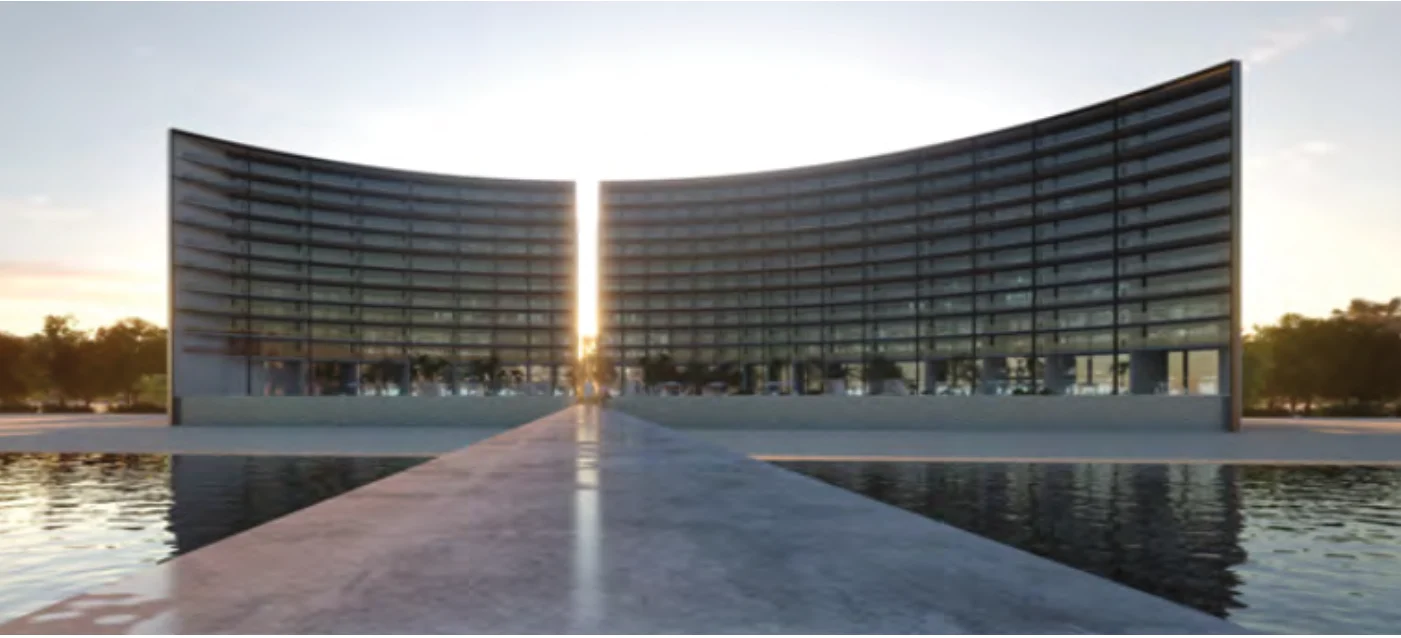
OCEANO — image from the company brochure
Residential & hospitalityAl Marjan Island, Ras Al Khaimah, UAE
Infinity MEP+ project

OCEANO

Multidisciplinary engineering for a luxury twin-tower residential development overlooking the beachfront.

View project OCEANO

The design covers residential units, parking and a mixed-use ground floor with retail and food and beverage spaces. Technology design includes ICT, CCTV and access control.

Client / owner
The Luxe Developers
Architect
Dewan Architects + Engineers
Scope
MEP · Technology · Fire & life safety · Acoustics
  • Twin-tower development
  • Integrated technology and security
  • Coordinated multidisciplinary design
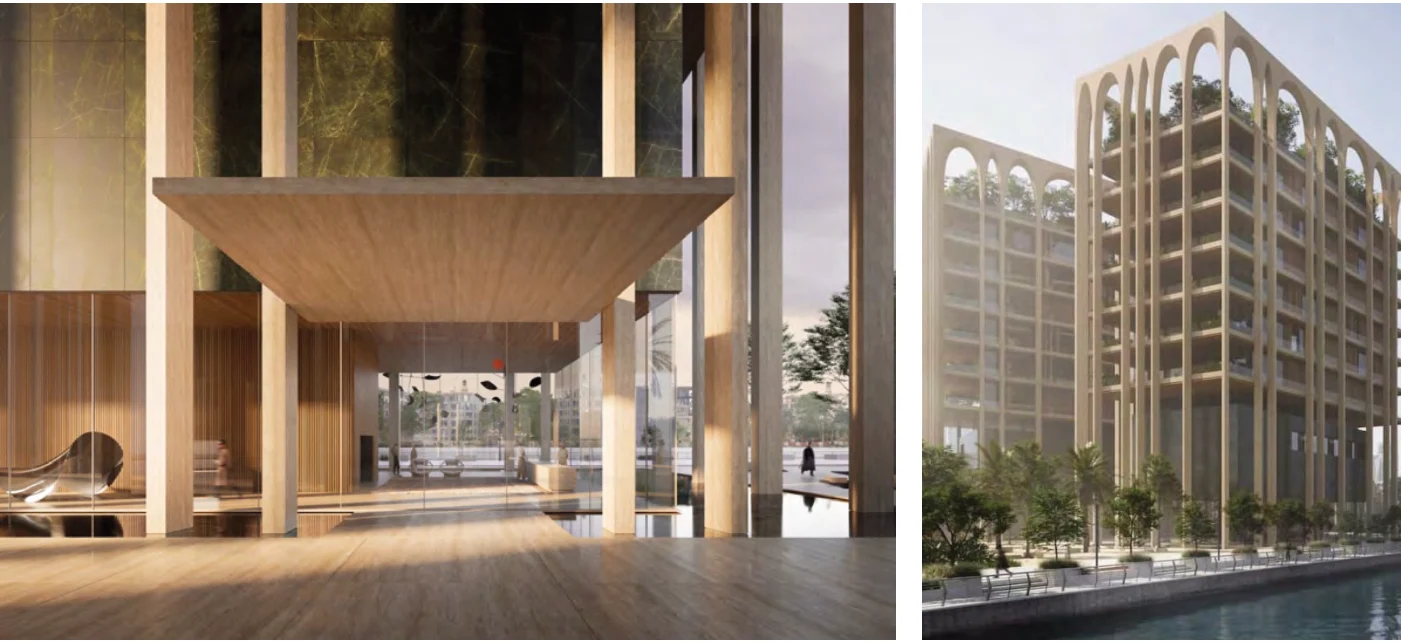
Lamar Sea Mirror Residences — image from the company brochure
Residential & hospitalityDubai, UAE
Infinity MEP+ project

Lamar Sea Mirror Residences

Coordinated services design for a residential development on the Dubai Canal.

View project Lamar Sea Mirror Residences

The development combines large apartments with ground-floor retail and food and beverage spaces. The engineering addresses HVAC, emergency power, building services and acoustic separation between spaces, in coordination with the architectural design.

Client / owner
Lamar Development
Architect
Dewan Architects + Engineers
Scope
MEP · Fire & life safety · Acoustics
  • Waterfront residential development
  • Emergency power systems
  • Acoustic separation
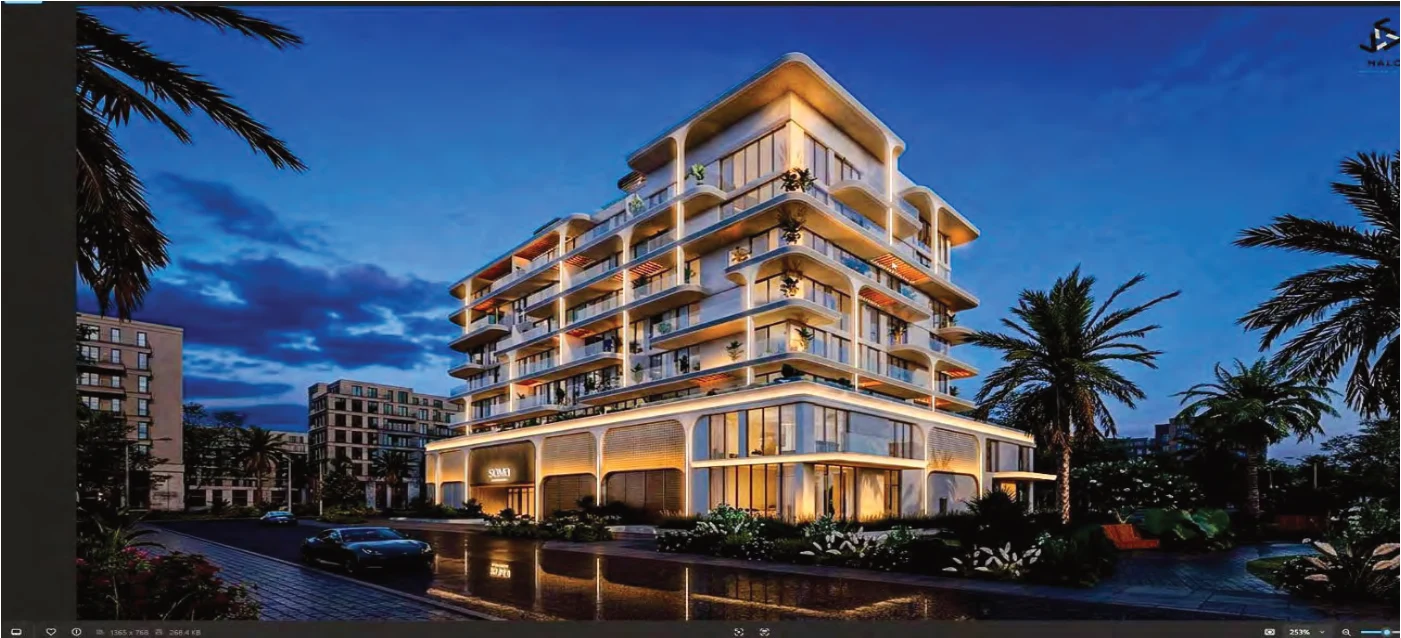
SOMA Residences — image from the company brochure
Residential & hospitalityDubai Islands, UAE
Infinity MEP+ project

SOMA Residences

Building services and specialist design for luxury residences on Dubai Islands.

View project SOMA Residences

The scope brings together MEP, security and CCTV, acoustics and fire and life safety for a luxury residential development under the Trakhees authority. The disciplines are coordinated around the architectural vision and building performance requirements.

Client / owner
Origami Development
Architect
XBD Collective
Scope
MEP · ELV & security · Acoustics · Fire & life safety
  • Luxury residences
  • Multidisciplinary design
  • Technology and security coordination
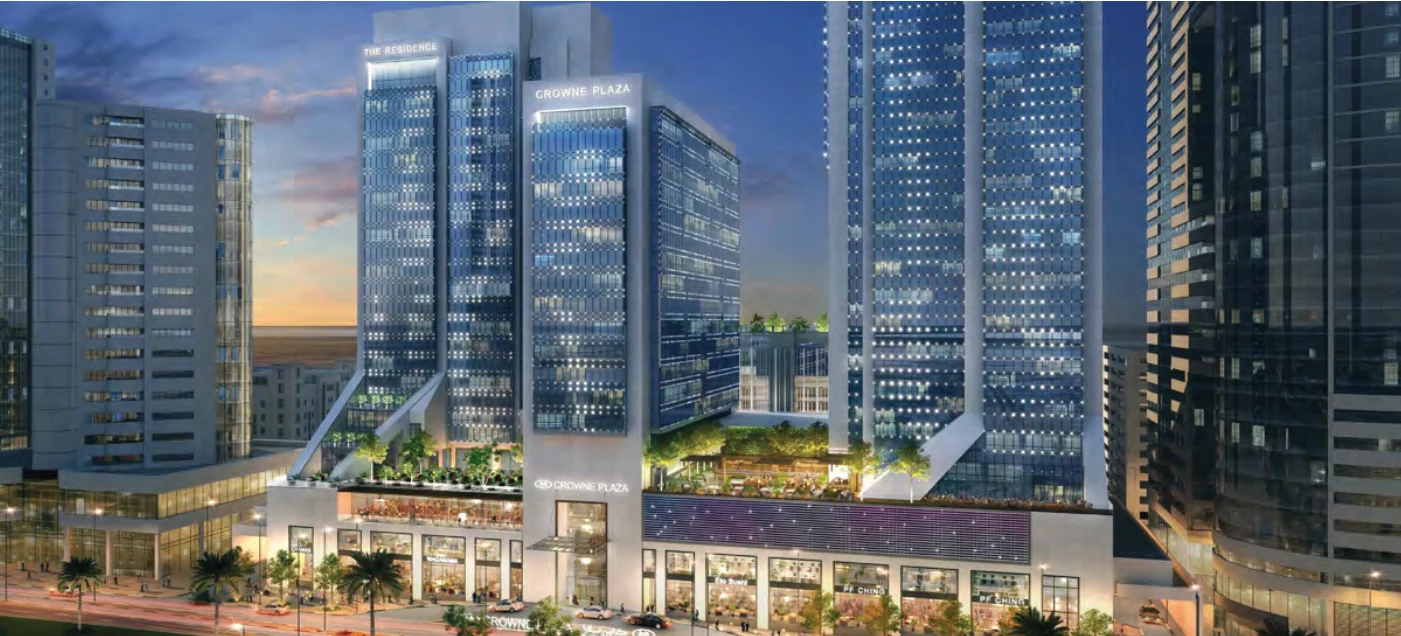
Dubai Crowne Plaza Complex — image from the company brochure
Residential & hospitalityDubai, UAE
Infinity MEP+ project

Dubai Crowne Plaza Complex

Specialist design supporting a serviced residential and hospitality development.

View project Dubai Crowne Plaza Complex

The specialist scope covers building acoustics, fire and life safety strategy, and security and CCTV systems.

Client / owner
Innovative Living
Architect
Dewan Architects + Engineers
Scope
Acoustics · Fire & life safety · Security & CCTV
  • Specialist building design
  • Acoustics and life safety
  • Security and CCTV design
Anantara Hotel & Serviced Apartments — image from the company brochure
Residential & hospitalitySharjah, UAE
Infinity MEP+ project

Anantara Hotel & Serviced Apartments

Life safety strategy and code review for a five-star hotel and serviced apartments.

View project Anantara Hotel & Serviced Apartments

Working with the architect and end user, the team provided fire and life safety strategy and code review across hotel and residential units, reception, offices, parking and outdoor amenities.

Client / owner
ARADA Development
Architect
Dewan Architects + Engineers
Scope
Fire & life safety
  • Hotel and serviced apartments
  • Life safety strategy and code review
  • Coordinated specialist design
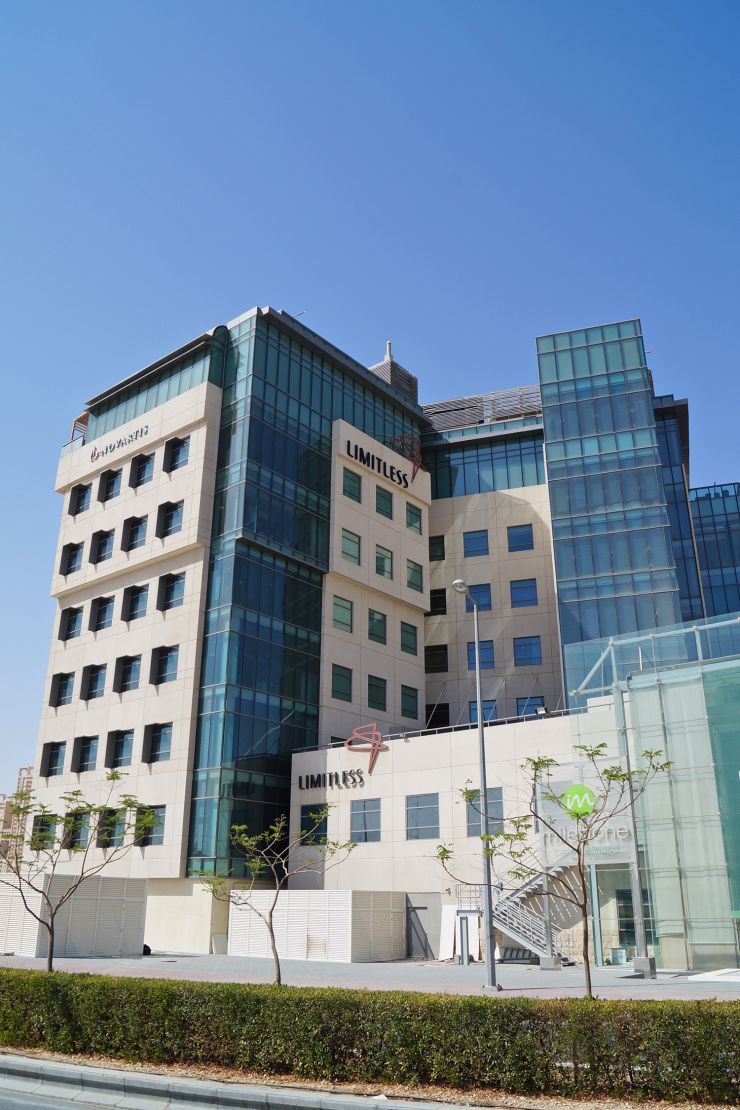
Exterior of the Limitless building, Al Khail Plaza, Dubai
Commercial fit-outsDubai, UAE
Infinity MEP+ project

Dubai Holding — Nakheel Office

Office refurbishment engineering within the Limitless Building.

View project Dubai Holding — Nakheel Office

MEP, fire and life safety, and acoustic services for a 700 m² office refurbishment within the Limitless building in Dubai. The scope concerns the office refurbishment within the existing building.

Scope
MEP · Fire & life safety · Acoustics
  • 700 m² office refurbishment
  • Building services coordination
  • Acoustic and life safety design

Exterior photo: Propsearch.ae

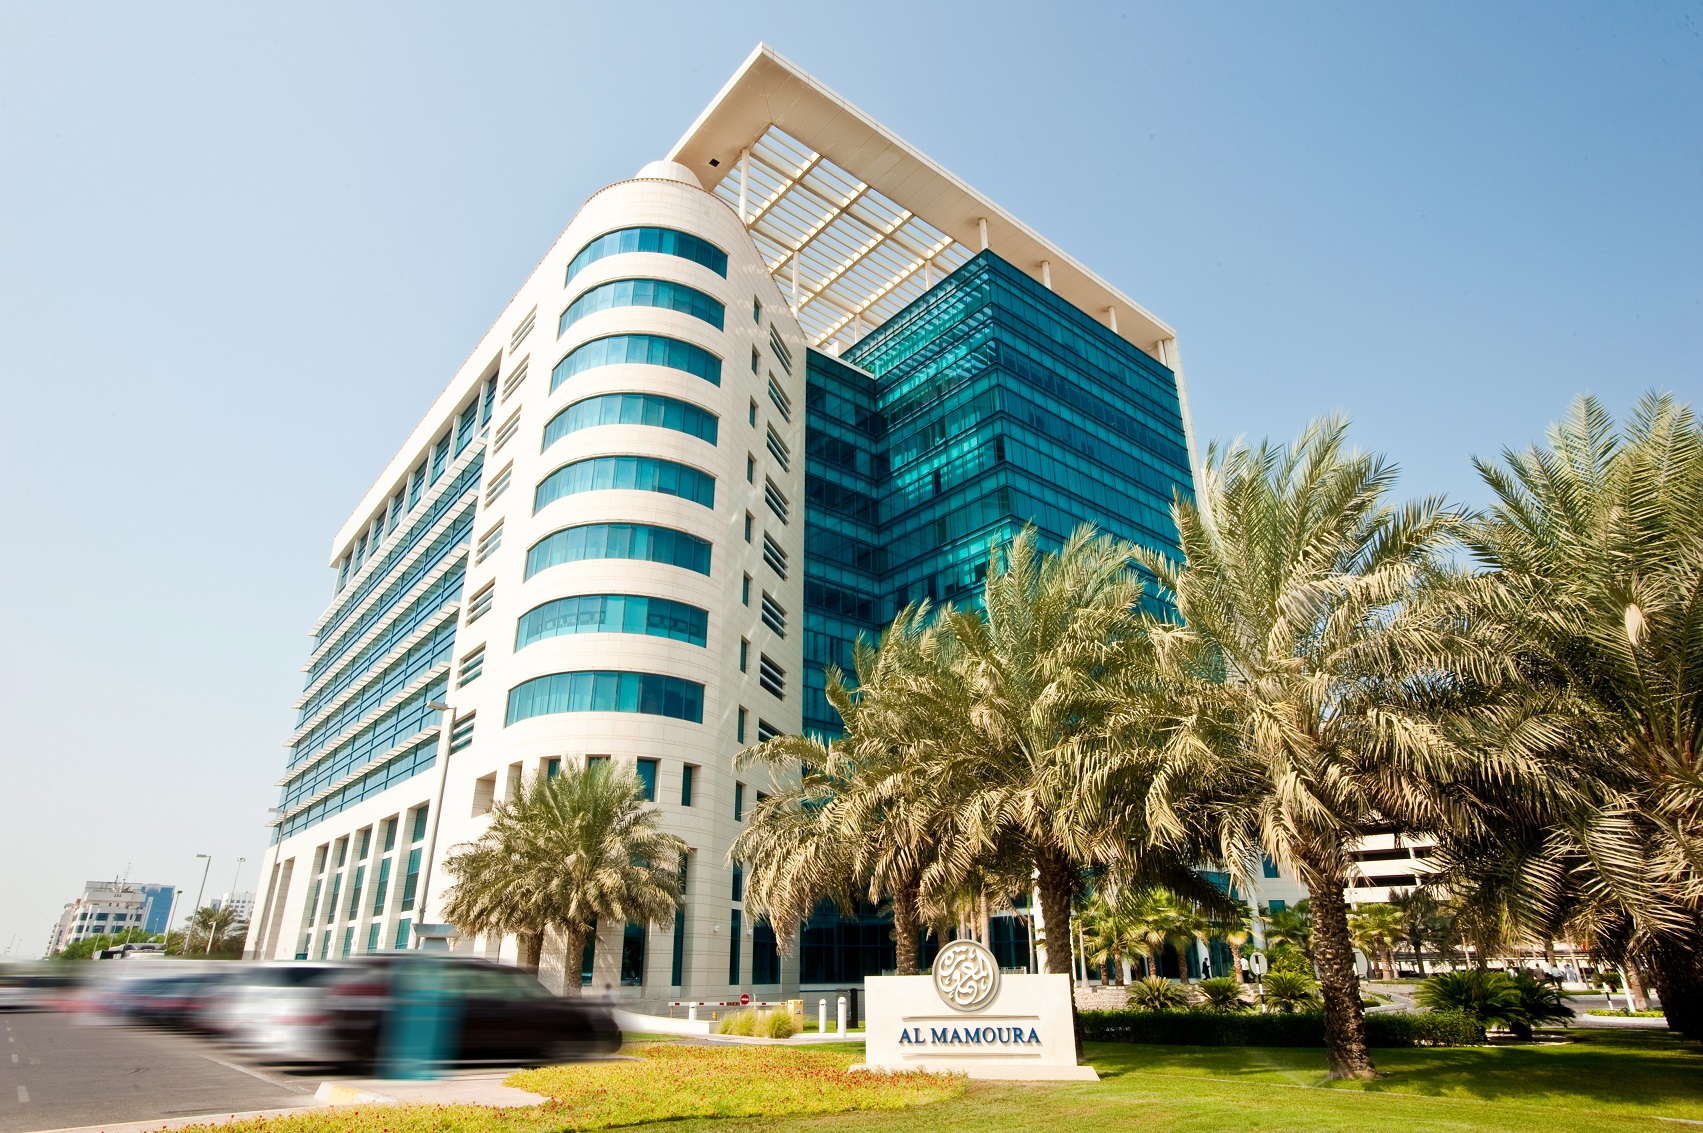
Exterior of Mubadala headquarters, Al Mamoura, Abu Dhabi
Commercial fit-outsAbu Dhabi, UAE
Infinity MEP+ project

Mubadala Offices Renovation

Multidisciplinary peer review for an office renovation project.

View project Mubadala Offices Renovation

MEP, fire and life safety, and acoustic peer review for the Mubadala office renovation in Abu Dhabi. The review scope brings together building services and specialist design disciplines.

Scope
Peer review · MEP · Fire & life safety · Acoustics
  • Office renovation
  • Independent technical review
  • Coordinated specialist review

Exterior photo: LEVER

Other sectorsAbu Dhabi, UAE
Infinity MEP+ project

Multi Faith Hall, Abu Dhabi Airport

Building services and specialist design for a multi faith facility in an airport setting.

View project Multi Faith Hall, Abu Dhabi Airport

The general company profile identifies this as an Infinity MEP+ Engineering project with MEP, fire and life safety and acoustic services. It reflects experience beyond the firm's primary healthcare, data centre, industrial and fit-out focus.

Scope
MEP · Fire & life safety · Acoustics
  • Airport environment
  • Multidisciplinary engineering
  • Building acoustics

Looking for experience relevant to your brief?

Request project references
Let's work together

Your next project.
Our next conversation.

Discuss your project